5385 NW DESCHUTES DR, Portland, OR 97229
- $699,000
- 4
- BD
- 2
- BA
- 1,742
- SqFt




- List Price
- $699,000
- Days on Market
- 0
- Status
- ACTIVE
- MLS#
- 787724266
- Bedrooms
- 4
- Bathrooms
- 2
- Living Area
- 1,742
- Lot Size
- 7, 000 to 9, 999 SqFt
- Region
- NW Washington Co or Sauvie Island
Property Description
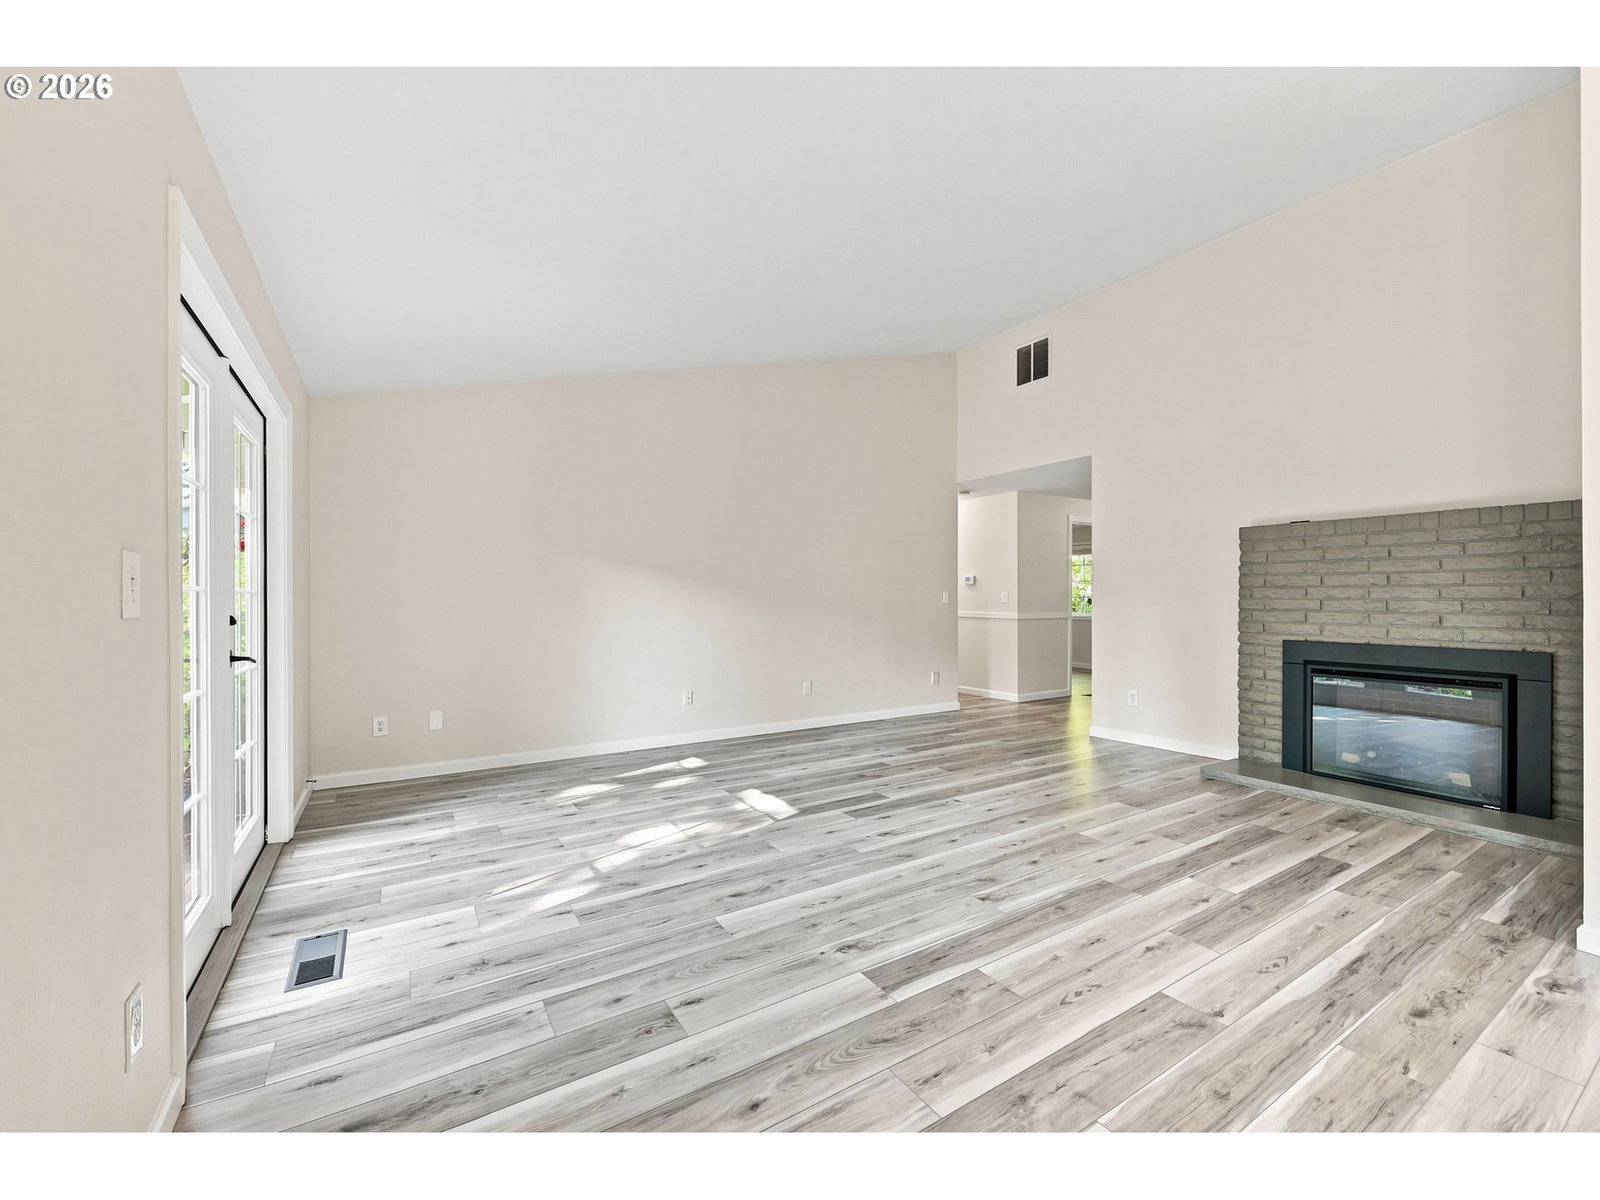
Welcome to this well maintained, move-in ready home in one of Rock Creek’s most sought-after neighborhoods. Filled with natural light, this inviting home features vaulted ceilings, newer windows, and four sets of French doors—including one from the primary suite—that create a seamless connection to the beautifully landscaped backyard. Thoughtful updates include a new roof, fresh exterior and interior paint, luxury vinyl plank flooring throughout, updated bathrooms, new garage doors, newer appliances, a new washer and dryer, and two electric fireplaces that can also be converted to gas or wood-burning. The kitchen features granite countertops, maple cabinetry, and opens to comfortable living spaces designed for everyday living and entertaining. Just outside the kitchen, a covered patio creates the perfect space for grilling and outdoor dining, while the separate brick patio offers a peaceful place to relax and enjoy the beautifully landscaped backyard with a variety of fruit trees, including apple, cherry, raspberry, blueberry, and currant. Enjoy the quiet neighborhood just a short walk from Lenox Elementary School and the scenic Rock Creek Trail, with parks, shopping, Highway 26, Nike, Intel, and major employers just minutes away. A rare opportunity to own a beautifully updated home in one of Rock Creek’s most established and desirable neighborhoods—lovingly cared for and ready to welcome its next family.
/u.realgeeks.media/forsalebydane/ForSaleByDane_logo_FINAL.JPG)
Additional Information
- Tax Amount
- $5,606
- Year Built
- 1977
- High School
- Liberty
- Elementary School
- Lenox
- Middle School
- Poynter
- Fireplaces Total
- 2
- Garage Spaces
- 2
- Garage Type
- Attached, Extra Deep
- Acres
- 0.18
- Living Area
- 1,742
- Stories
- 1
- Property Type
- Single Family Residence
- Lot Size Dimension
- 80x105x65x101
- Terms
- Cash, Conventional, FHA, VA Loan
- Master Bedroom Level
- Main
- Cooling Description
- Central Air
- Fireplace Description
- Gas, Wood Burning
- Fuel Description
- Gas
- Heating Description
- Forced Air
- Hot Water Description
- Gas
- Exterior Description
- Cedar, Cement Siding
- Roof Type
- Composition
- Sewer Description
- Public Sewer
- Style
- 1 Story, Ranch
- View
- Seasonal, Trees/Woods
- Parking
- Driveway
- Parking Description
- Driveway
- Road Surface
- Paved
- Exterior Features
- Covered Deck, Fenced, Garden, Outbuilding, Patio, Sprinkler, Tool Shed, Yard
- Interior Features
- Central Vacuum, Garage Door Opener, Granite, Heatilator, Laminate Flooring, Laundry, Luxury Vinyl Plank, Soaking Tub, Solar Tube(s)
- Kitchen Appliances
- Built-in Oven, Built-in Range, Dishwasher, Free-Standing Refrigerator, Gas Appliances, Granite, Microwave, Pantry
Mortgage Calculator
Listing courtesy of Move Real Estate Inc.
 The content relating to real estate for sale on this site comes in part from the IDX program of the RMLS of Portland, Oregon. Real Estate listings held by brokerage firms other than this firm are marked with the RMLS logo, and detailed information about these properties include the name of the listing's broker. Listing content is copyright © 2026 RMLS of Portland, Oregon. All information provided is deemed reliable but is not guaranteed and should be independently verified. This content last updated on . Some properties which appear for sale on this web site may subsequently have sold or may no longer be available.